
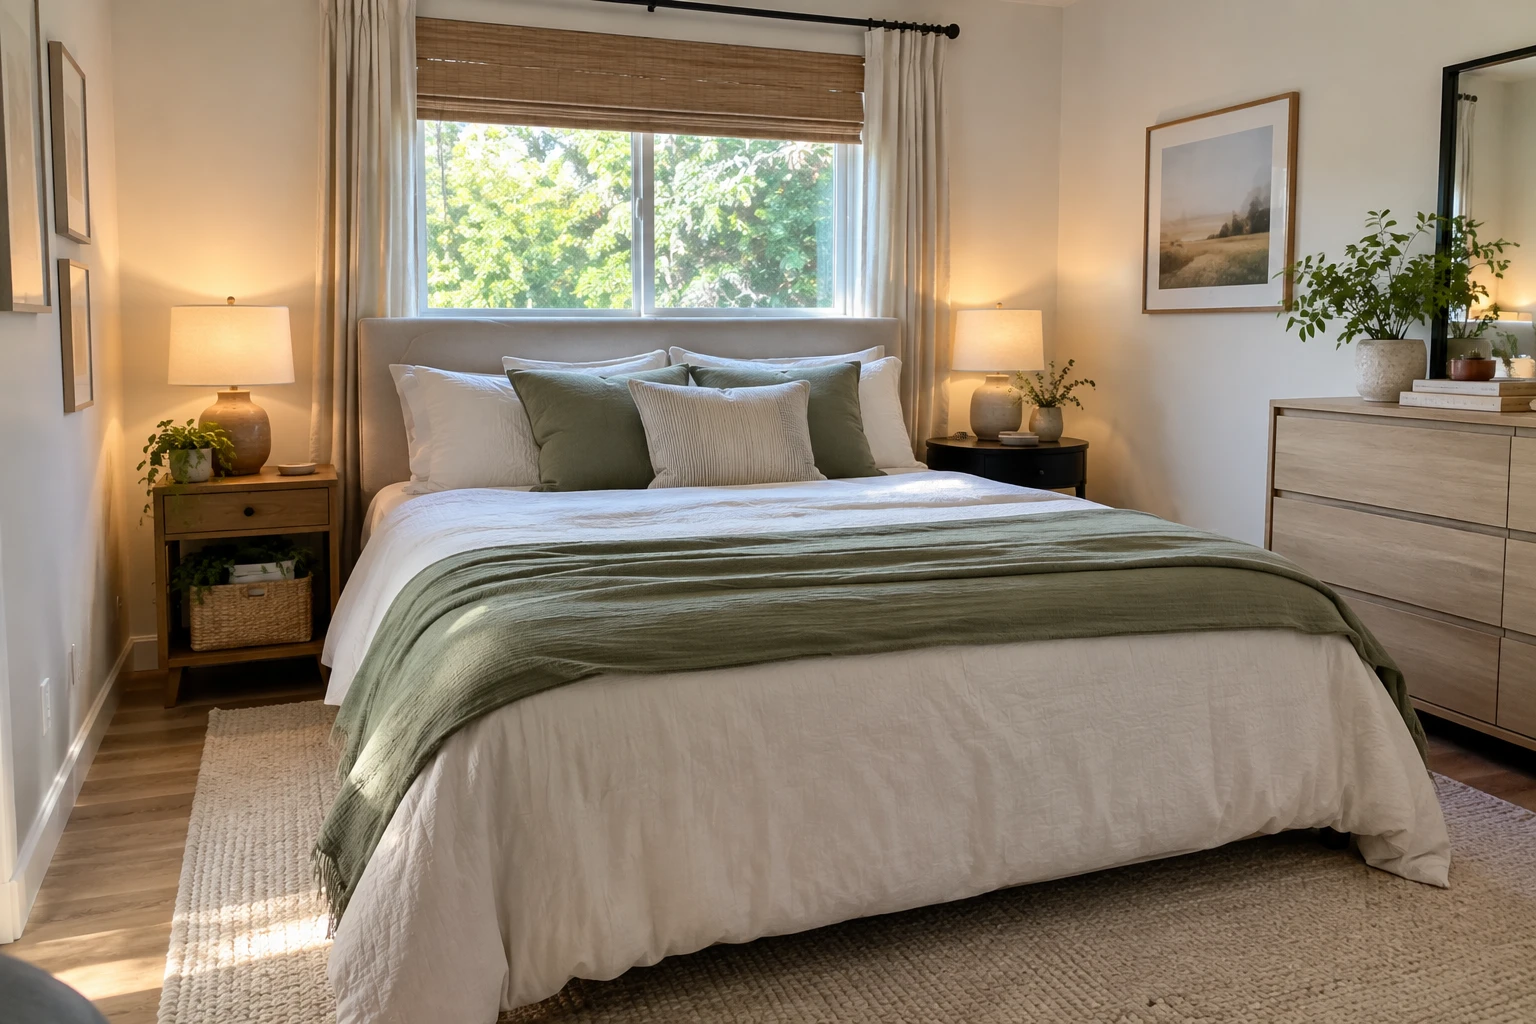
Here’s an unpopular opinion: a lot of “space-saving” bedroom furniture makes small rooms worse. The small bedroom layout ideas below start somewhere else, with the walking route. Mark the door, the closet and the window first, then decide where the bed can go without blocking them. A room where you can open drawers and change the sheets without a fight feels bigger than one packed with clever pieces.
This article contains affiliate links. As an Amazon Associate I earn from qualifying purchases.
Know your bed size and the space around it
The bed is the biggest piece in the room, so start with its real footprint. Measure the frame, not just the mattress; a chunky frame or headboard can add several inches.
| Mattress size (US) | Approximate size |
|---|---|
| Twin | 38 x 75 in (97 x 191 cm) |
| Full / double | 54 x 75 in (137 x 191 cm) |
| Queen | 60 x 80 in (152 x 203 cm) |
| King | 76 x 80 in (193 x 203 cm) |
Then plan the space around it. These are common planning guides, not rules:
- Beside the bed: about 24 inches (60 cm) is a workable minimum to walk; around 30 inches (76 cm) feels comfortable.
- In front of a dresser: about 36 inches (90 cm) lets you open drawers and stand in front of them.
- Main walkway from the door: keep it free of anything that projects, such as a bed corner or open drawer.
Anyone using a mobility aid may need more room, so measure for the person, not the average.
1. Move occasional storage under the bed
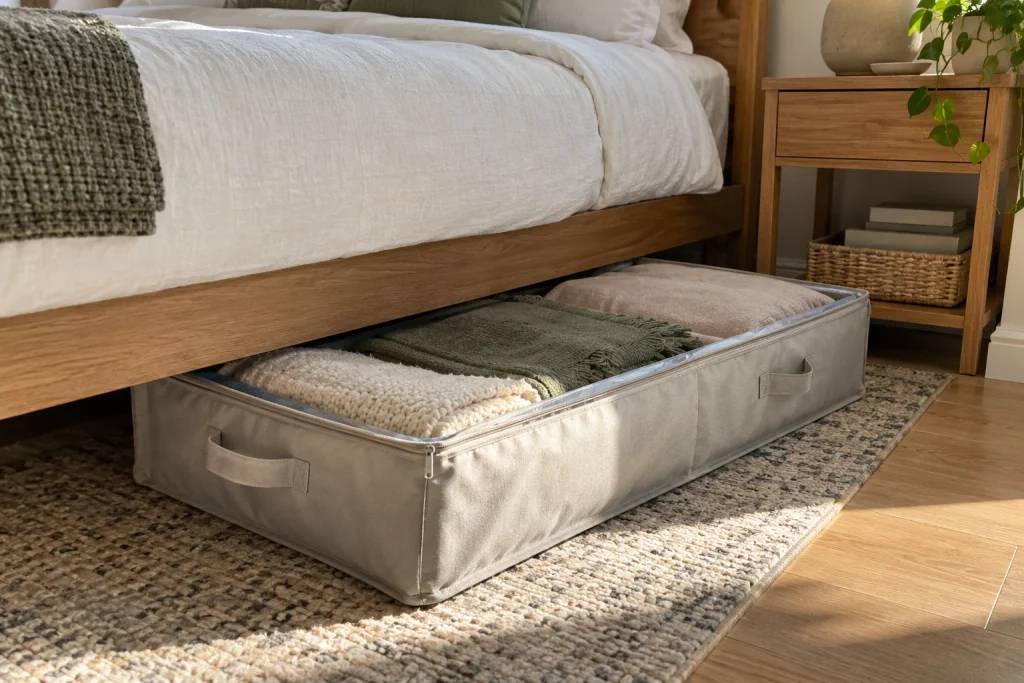
Before you move a single piece of furniture, clear out the objects that make you walk around it awkwardly. Spare bedding, out-of-season clothes and an empty suitcase may be taking up the corner your dresser needs. Under-bed storage can free that corner without adding another cabinet.
For soft items, I prefer fabric bags to hard plastic boxes because they squeeze into awkward gaps. Lifewit under-bed storage bags (paid link) suit soft items if the filled bags fit under your frame. Measure from the floor to the lowest rail, not to the top of the mattress, and leave room for the handle and for pulling the bag fully out. A bag that fits under the bed but can’t get past the nightstand isn’t convenient storage. If the bed has a center support, measure each opening separately.
Use the space for clean, dry things you need occasionally, keep daily clothes elsewhere and leave access to vacuum underneath. If your bed sits low, bed risers can add a few inches; check that they’re rated for the bed’s weight and keep the bed stable.
2. Center the bed when two people share it
Centering the bed on the longest uninterrupted wall gives both sleepers a way to their side. The nightstands don’t have to match: one person may want a drawer, the other just a narrow surface for glasses.
Do the math with your own numbers. In a room 10 feet (120 inches) wide, a 60-inch queen mattress leaves 60 inches, or 30 inches per side, before the frame. A frame 2 inches wider on each side brings that to 28 inches per side. That’s tight but workable, and it shows why a slim frame and small nightstands matter in a small room.
Test the remaining space while carrying a laundry basket. If either side feels cramped, a wall-mounted shelf or a narrow stool beside the bed takes less floor space than a nightstand.
3. Use a corner bed for one sleeper

A bed pushed against one wall opens up a larger area for a desk, a dressing space or simply room to move. This works best when only one person uses the bed and doesn’t need to get in from both sides. If you sleep alone in a small room, it’s the layout I’d try first.
Keep the headboard on a solid wall if you can, and check that the bed doesn’t block a window, heater, outlet you need or an emergency exit. The trade-off is making the bed. Try changing a fitted sheet with the bed in place; if the far corner is hard to reach, leave a gap of a few inches from the wall or choose the centered layout instead.
4. Put the dresser where its drawers can open
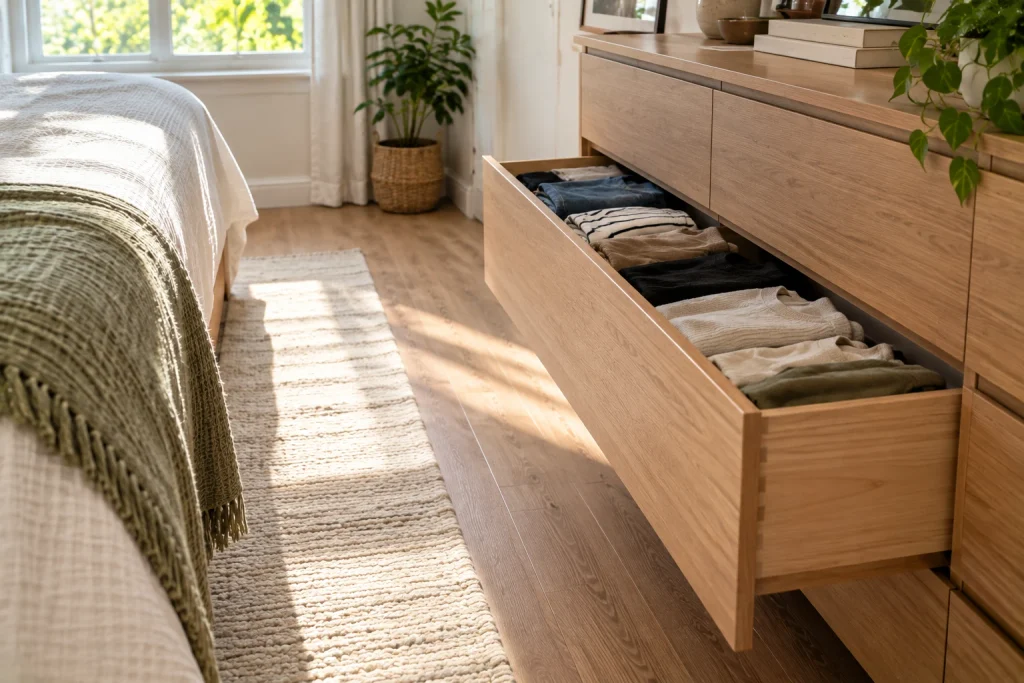
The empty wall facing the bed looks like the obvious spot for a dresser, and it’s often the wrong one. Measure three things: the dresser’s depth, how far a drawer extends and the standing space you need in front. Mark all three on the floor with painter’s tape.
If an open drawer hits the bed, move the dresser to a side wall, use a taller and narrower chest, or move some clothing into the closet. Anchor tall dressers to the wall with the anti-tip kit included or recommended by the manufacturer, especially in homes with children. Keep heavy items in low drawers.
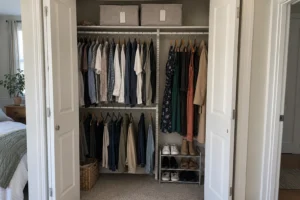
5. Give the closet door its own empty zone
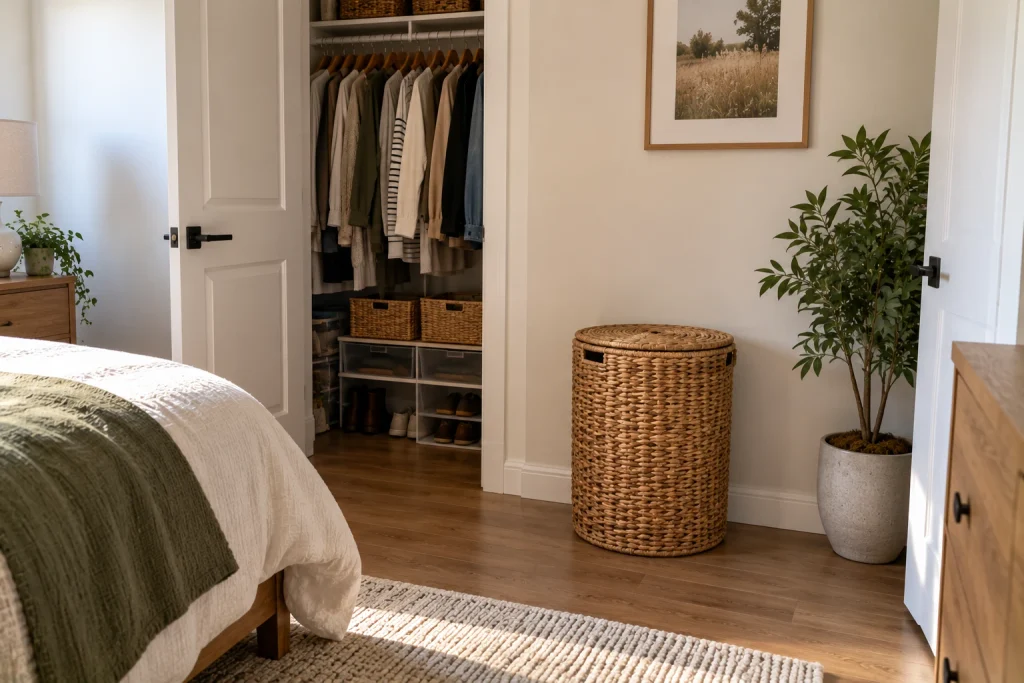
Closet doors take up moving space. Hinged doors need their full swing, bifold doors stick out into the room when open, and sliding doors still need a spot where you can stand. Trace the movement on the floor before placing a chair, hamper or mirror nearby.
Put the hamper on the side where you usually get dressed, outside the door’s path. If a door catches on furniture, try a lower piece or a different position. Don’t remove closet doors without checking your lease and thinking about how the open storage will look every day.
Test the route on an ordinary morning: can you open the closet, lay clothes on the bed and reach the mirror without stepping around anything?
6. Combine functions without crowding the bedside
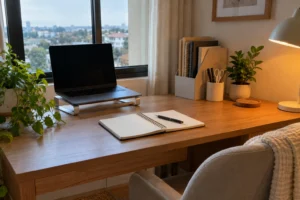
A small desk can double as a nightstand if the top is easy to reach from bed and the chair tucks in without blocking the path. It works less well when a bright screen sits beside your pillow or charging cables cross the floor. Keep the bedside end of the desk for a lamp and glasses, and pack work materials into a folder at night. These home office desk organization ideas include a five-minute reset that keeps the desk from taking over.
If you share the room, talk about light and noise. A separate tiny bedside shelf and a desk in another room can be the more practical choice.
7. Make a paper plan before buying anything
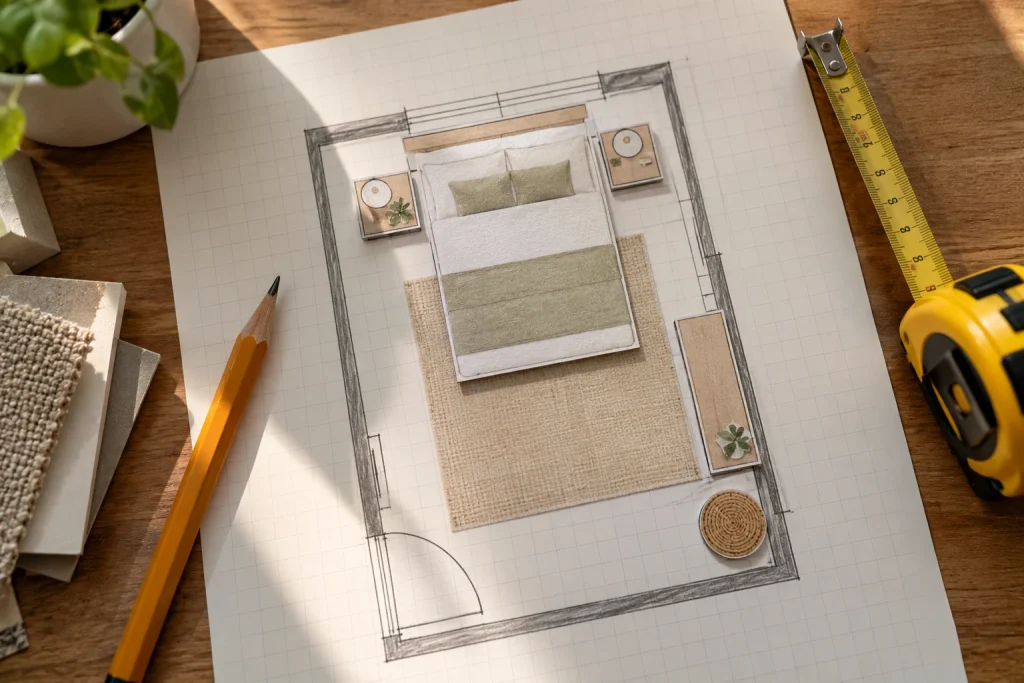
Draw the room to scale on grid paper; one square for every 6 inches is easy to work with. Mark doors with their swing, closet openings, heaters, outlets and windows. Cut paper shapes for your actual furniture, including the bed frame.
- Try at least two layouts on paper.
- Mark the best one on the floor with tape.
- Walk it: open drawers, pull out the desk chair and change the sheets.
- Photograph the room from the doorway and from the bed to spot corners that stick out.
Keep the layout that makes your most frequent task easier, even if it’s less symmetrical. I’d take a slightly lopsided room I can move through over a perfectly balanced one I have to squeeze around. Compare one change at a time, too: if you move the bed and remove three things at once, you won’t know which change helped. For a nearby sitting area, the furniture-editing approach in these small living room ideas works the same way.